<-- style PDP --> 14 Appledale Drive, Ottawa - Att/Row/Twnhouse for sale for $509,000
  • sold
  • leased

14 Appledale Drive

Ottawa, Ontario, K2J 4W4 - Barrhaven - Longfields

$509,000$000000

  • Neighbourhood

    Barrhaven - Longfields

  • Major Intersection

    Deerfox Drive

  • Listed Since: 59 day(s)

  • Last update: 51 day(s) ago

Overview

  • Property Type

    Att/Row/Twnhouse, 2-Storey

  • Bedrooms

    3

  • Bathrooms

    3

  • Basement

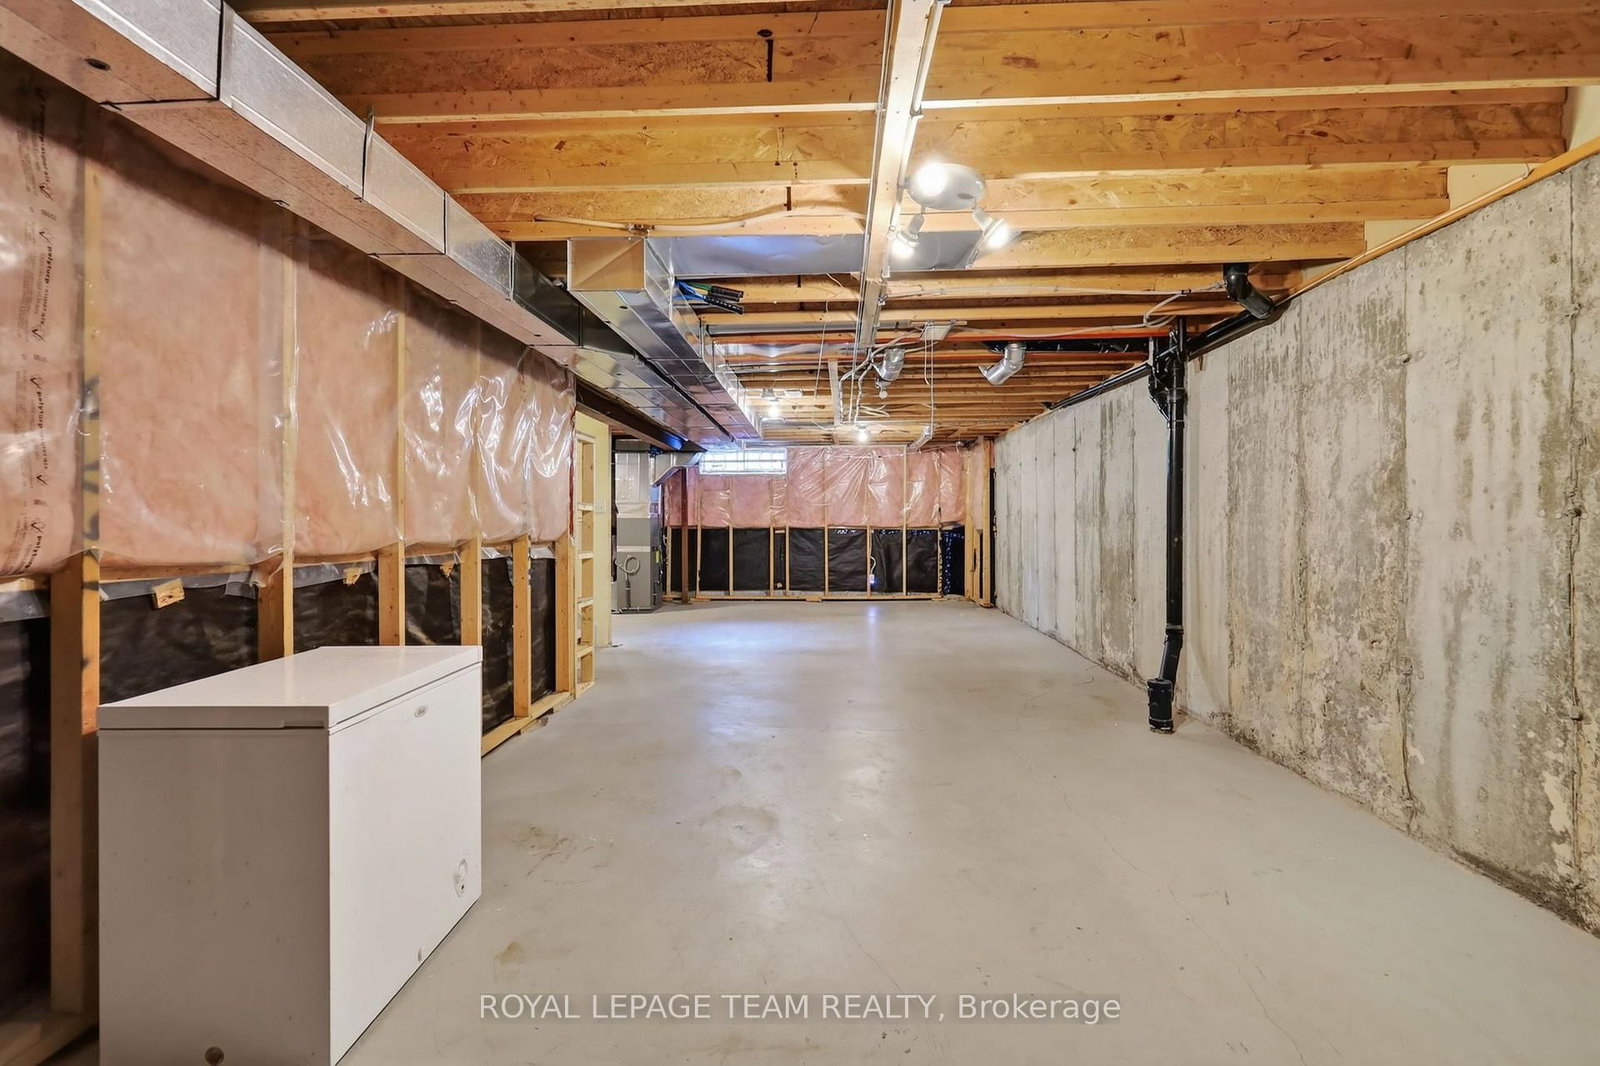
    Full + Unfinished

  • Kitchen

    1

  • Total Parking

    2 (1 Attached Garage)

  • Lot Size

    24.61x86.94 (Feet)

  • Taxes

    $3,792.00 (2026)

  • Type

    Freehold

Property Description

Property description for 14 Appledale Drive, Ottawa

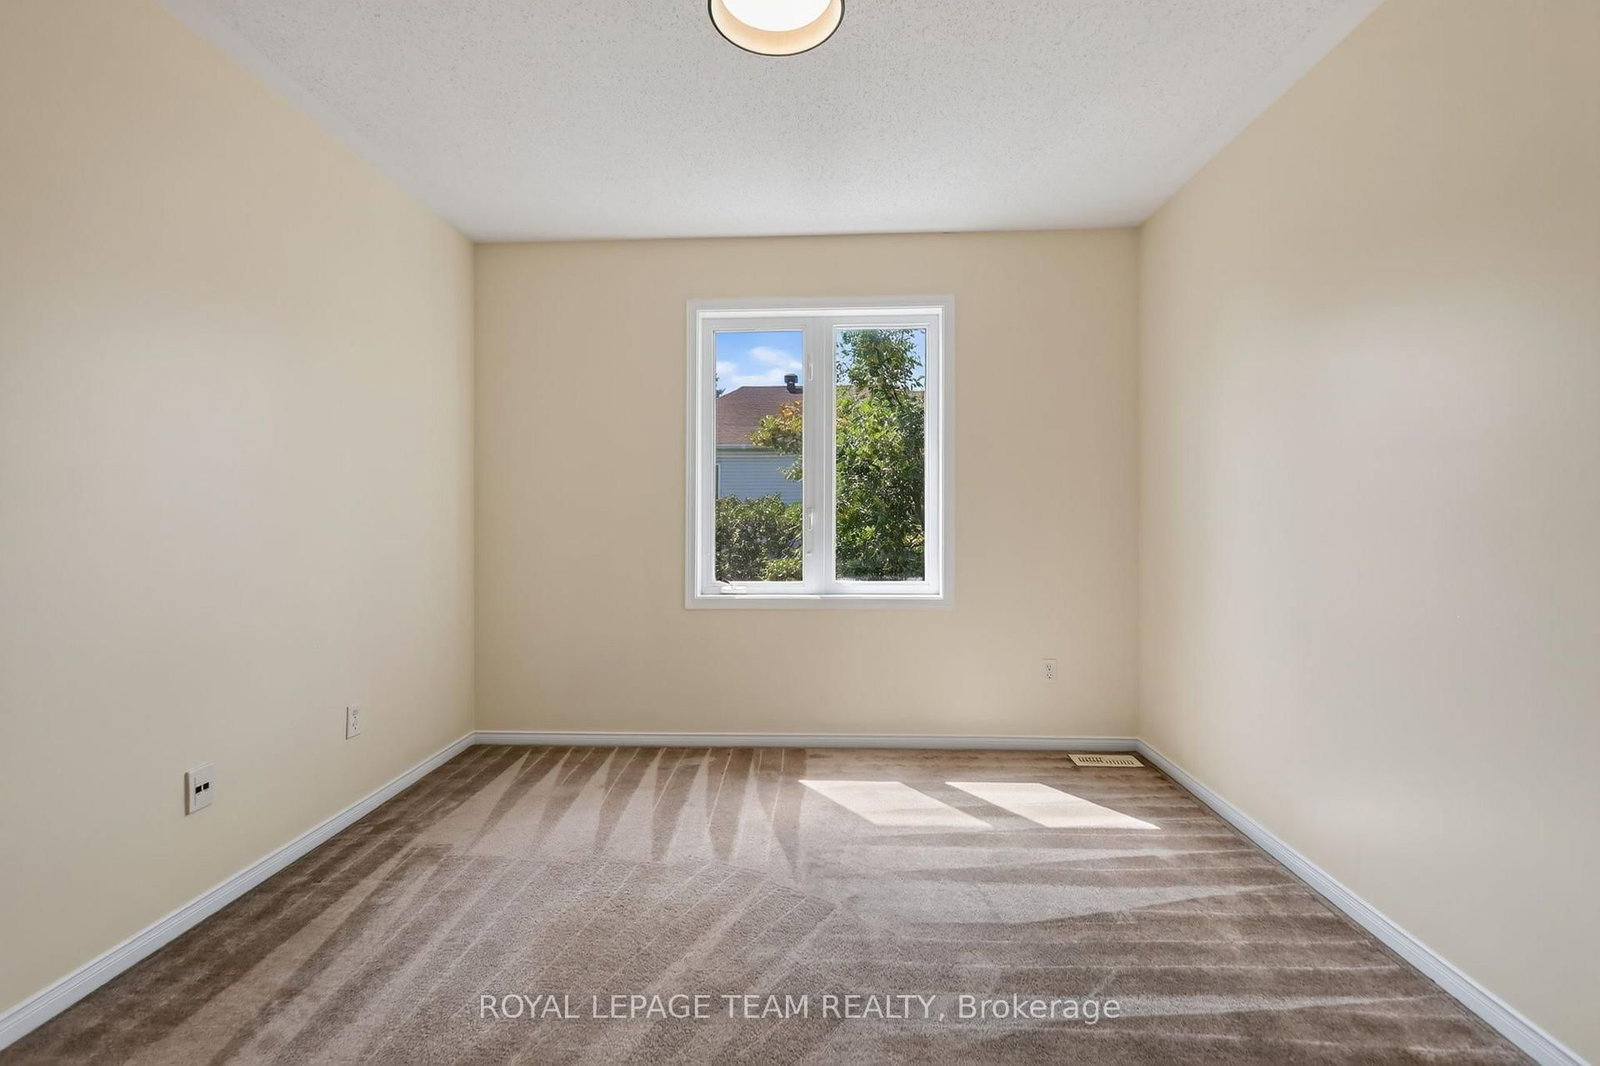
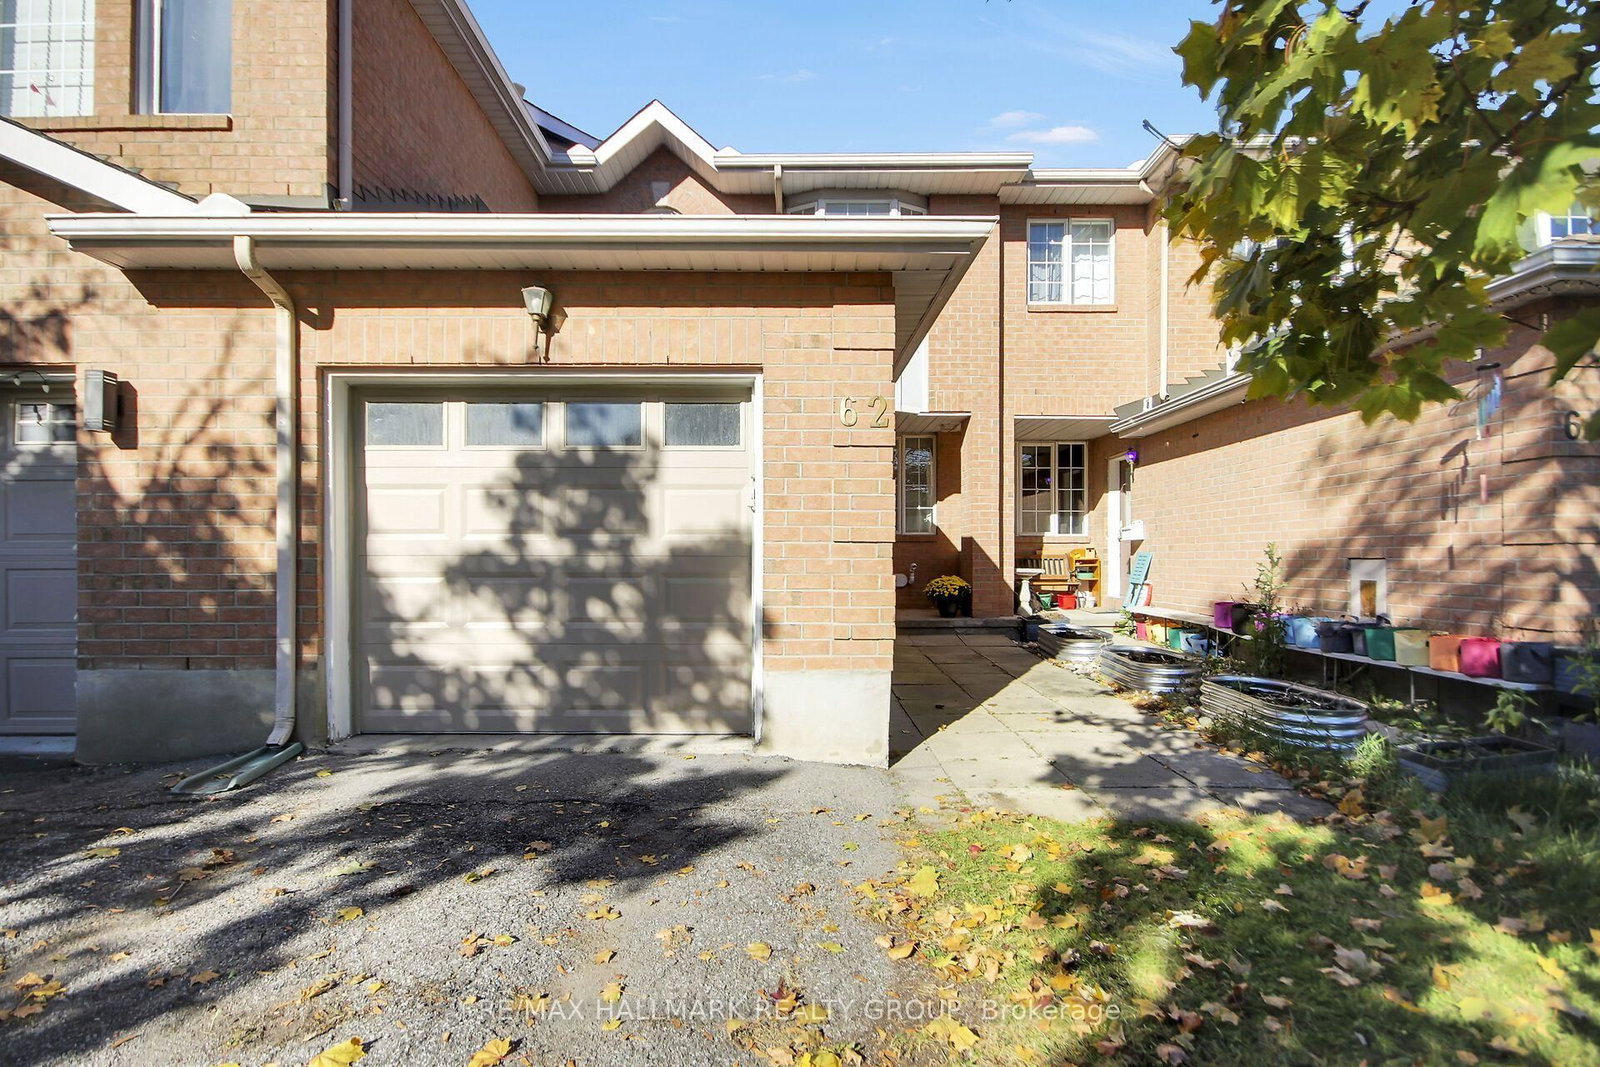
Skip the stressful renovations and high weekend maintenance! This bright and beautiful Minto "Gershwin" model is the ultimate turn-key opportunity for first-time buyers looking for a home that delivers both modern style and everyday functional living.Step inside to a freshly painted, immaculate main floor featuring gorgeous hardwood and ceramic tile. inside the entry there is a wonderful flex room that could function nicely as a home office, a formal dining room or another living room. The fully renovated, sunlit modern kitchen opens directly into a cozy family room complete with a fireplace-perfect for hosting your first dinner parties or unwinding after work. With all appliances included and updated light fixtures already installed, you can save your money for personalizing your new space rather than buying major equipment. Upstairs, the oversized primary suite acts as your own private retreat, boasting a rare dedicated sitting room, a spacious walk-in closet, and a private ensuite bathroom. Two additional good-sized bedrooms offer the perfect flexibility for a home office, a future nursery, or guest rooms. The lower level is untouched and provides loads of storage. The outdoor spaces truly set this home apart. The front yard greets you with a professionally designed, low-maintenance pollinator garden. Out back, the rear yard is a private, "no grass" oasis featuring a beautiful deck and pergola. You get all the perks of outdoor entertaining and growing your own fresh food in the veggie gardens, with none of the hassle of mowing a lawn! Plus, enjoy total peace of mind with a premium roof installed in 2014 featuring 50-year shingles-protecting your investment for decades to come. Don't miss the chance to stop renting and start building equity in a home that truly has it all! 24 hour irrevocable on offers. Some photo's virtually staged.

Listed by ROYAL LEPAGE TEAM REALTY

  • MLS #

    X13719852

  • Sq. Ft

    1500-2000

  • Sq. Ft. Source

    MLS

  • Lot Irregularities

    n/a

  • Year Built

    Available Upon Request

  • Pool

    None

  • Drive

    n/a

  • Garage

    Attached, 1 spaces

  • Total Parking

    2

  • Family Room

    N

  • Den

    N

  • Exterior

    Brick

  • Fireplace

    Y

  • Roof

    Asphalt Shingle, Fibreglass Shingle

  • Foundation

    Poured Concrete

  • Elevator

    n/a

  • Water View

    n/a

  • Laundry Level

    n/a

  • Heat

    Forced Air

  • A/C

    Central Air

  • Water

    Municipal

  • Water Supply

    n/a

  • Sewers

    Sewers

  • Central Vac

    N

  • Dining

    6.1 x 3.96 ft Main level

  • Kitchen

    3.45 x 2.85 ft Main level

  • Breakfast

    2.85 x 2.4 ft Main level

  • Living

    4.27 x 3.65 ft Main level

  • Powder Rm

    1.6 x 1.47 ft Main level

  • Primary

    5.55 x 5.11 ft 2nd level

    W/I Closet, 3 Pc Ensuite

  • 2nd Br

    3.93 x 3.64 ft 2nd level

  • 3rd Br

    3.93 x 3.09 ft 2nd level

  • Bathroom

    3.09 x 1.47 ft 2nd level

Thinking of Selling?

Find Out Your Home’s Value in Today’s Market!

No Email or Signup is required to view your home estimate.

estimate your home value

Contact Manoj Kukreja

Sales Representative,
Century 21 People’s Choice Realty Inc.,
Brokerage
(647) 576 - 2100

Manoj profile avatar

Estimated price

Date
Price
Change
2026-08-27
$511,041
-2.94%

Inventory Graph

10 9 8 7 6 5 4 3 2 1 0 5 Months of inventory SELLER'S Market BALANCED Market BUYER'S Market

Mortgage Calculator

This data is for informational purposes only.

Mortgage Payment per month

Principal Amount

Interest

Total Payable

Amortization

Amortization

Closing Cost Calculator

This data is for informational purposes only.

Closing Cost Total for this property

Total Cash flow for purchasing this property

Down Payment(%)*
Additional information

Provincial Land Transfer Tax

Ontario Land Transfer Tax Rebate

Toronto Land Transfer Tax

Toronto Land Transfer Tax Rebate

PST on CMHC Insurance Premium

Lawyer Fees

$2,825

Government Registration Fee's

$164

Title Insurance

Closing Cost Total

Total Cash flow for purchasing this property

Provincial Land Transfer Tax

Ontario Land Transfer Tax Rebate

Toronto Land Transfer Tax

Toronto Land Transfer Tax Rebate

PST on CMHC Insurance Premium

Lawyer Fees

$2,825

Government Registarion Fee's

$164

Title Insurance

Down Payment(%)*

* A down payment of less than 20% is permitted only for first-time home buyers purchasing their principal residence. The minimum down payment required is 5% for the portion of the purchase price up to $500,000, and 10% for the portion between $500,000 and $1,500,000. For properties priced over $1,500,000, a minimum down payment of 20% is required.

Thinking of Selling?

Find Out Your Home’s Value in Today’s Market!

No Email or Signup is required to view your home estimate.

estimate your home value

Contact Manoj Kukreja

Sales Representative, Century 21 People’s Choice Realty Inc., Brokerage
(647) 576 - 2100

Manoj profile avatar

Recent Sold Listings in Barrhaven - Longfields, Ottawa

Popular Cities